Sold
965 Ramona Way
965 Ramona Way, San Leandro, CA 94577
965 Ramona Way, San Leandro, CA 94577
Set within the desirable Creekside neighborhood, 965 Ramona Way offers a thoughtful blend of comfort, style, and versatility—just moments from downtown San Leandro, local shopping, restaurants, and BART.
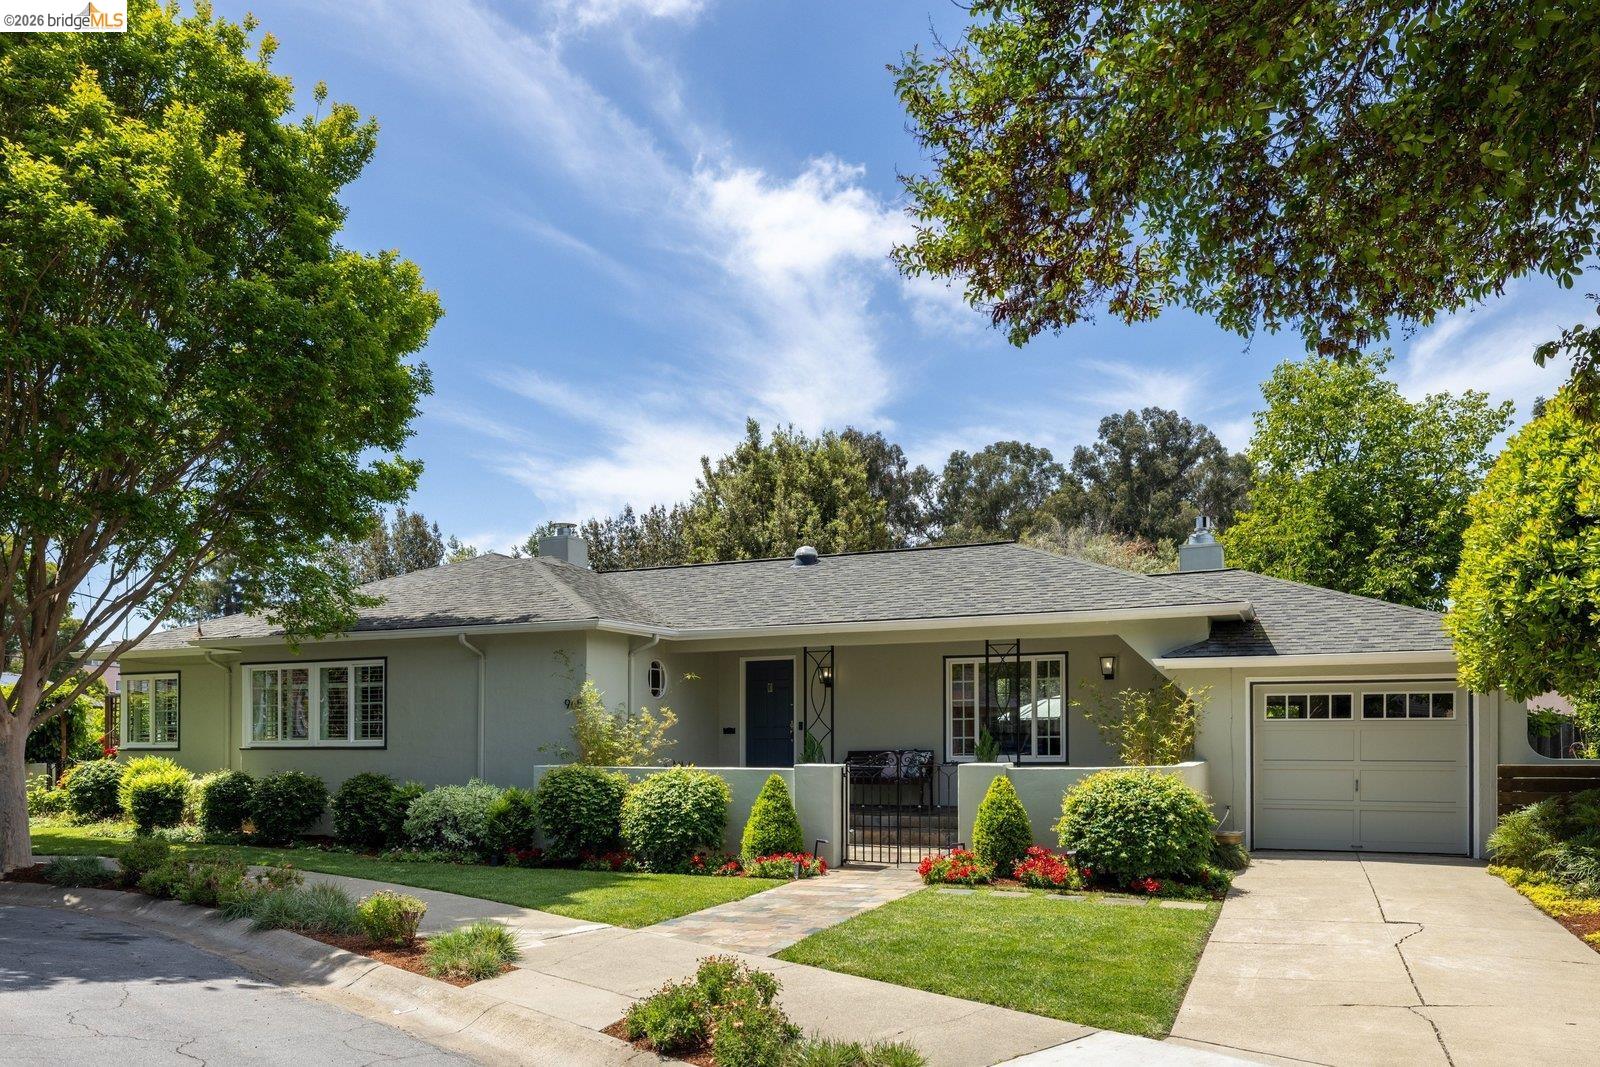
From the moment you arrive, the gated front courtyard and generous tiled porch create a warm and inviting introduction. Inside, the home unfolds with intention and ease. Rich hardwood floors carry through the main living spaces, while natural light through dual-pane windows fills a gracious living room anchored by a beautifully positioned corner fireplace—an ideal setting for both cozy evenings and lively gatherings.
At the heart of the home, the kitchen is equal parts function and design. Outfitted with premium stainless steel appliances—including a Thermador five-burner gas range with warming lamps and a built-in Miele steam oven—it’s a space that supports everything from everyday meals to more ambitious cooking. Clean lines, a classic subway tile backsplash, and abundant cabinetry complete the space.
The tastefully updated main bathroom offers a true sense of retreat, featuring a spacious layout with a separate soaking tub and shower—designed for both relaxation and daily comfort. The main bedroom includes a generous walk-in closet, providing both space and practicality.
Downstairs, the home reveals a remarkable level of flexibility. A thoughtfully finished lower level—centered around a built-in bar—creates an inviting environment for entertaining, working, or simply unwinding. Multiple rooms offer space for a home office, gym, guest accommodations, or creative use, all supported by abundant storage, including numerous closets.*
Out back, the experience continues. The level backyard is both functional and inspiring, with established planter beds and a variety of roses and mature fruit trees that provide seasonal color and abundance. A stone patio with built-in seating and a retractable awning overhead creates an ideal setting for outdoor dining and entertaining. An arbor stretches across a pathway, supporting a thriving hops crop each year—adding a unique and personal touch to the outdoor space. Whether gardening, hosting, or relaxing, the yard offers a seamless extension of the home’s living environment.
Throughout the property, years of thoughtful upgrades and careful stewardship are evident—including owned solar with dual Tesla Powerwalls—creating a home that is as efficient as it is inviting.
Desirable creekside neighborhood cul-de-sac location
Close to downtown San Leandro, shopping, restaurants, and BART
Owned solar system with dual Tesla Powerwalls for energy efficiency, backup power, and reduced utility costs
Beautiful hardwood floors throughout main living areas
Inviting living room with corner fireplace
Dual-pane windows for improved energy efficiency
Gated front courtyard and oversized tiled front porch
Gourmet kitchen with stainless steel appliances:
Thermador 5-burner gas range with warming lamps
Built-in Miele steam oven
Thermador dishwasher
Large refrigerator
Subway tile backsplash and abundant cabinetry
Dedicated spice cabinet
Spacious main bedroom with walk-in closet
Updated main bathroom with separate soaking tub and shower
Flexible and spacious lower level featuring:
Built-in wet bar and entertaining space*
Multiple bonus rooms (office, gym, guest, media)*
Numerous closets and additional storage
Second bathroom with high-end finishes**
Level backyard with mature fruit trees, established roses, and raised planter beds with app-controlled irrigation
Arbor with established hops growth—ideal for gardening or homebrewing enthusiasts
Stone patio with built-in seating and retractable awning
Air conditioning and whole-house fan for year-round comfort
Sewer lateral replaced 2026 and fresh water galvanized plumbing replaced with copper
*Buyer to verify use of space. Neither seller nor listing agent has investigated or verified the accuracy of any of these sources of information nor that these spaces are or may be made into legally habitable spaces. Buyer must conduct their own investigation with the city and appropriate professionals and rely solely on that investigation. **Published Bath count differs from the public record. Buyer to investigate with the city. Neither seller nor listing agent has verified the accuracy of any of these sources of information.
2
beds
2
baths
1,511 Sq.Ft. LIVING AREA
6,890 Sq.Ft. lot