1324 Arch St
1324 Arch St
1324 Arch St
1324 Arch St
1324 Arch St
1324 Arch St
1324 Arch St
1324 Arch St
1324 Arch St
1324 Arch St
1324 Arch St
1324 Arch St
1324 Arch St
1324 Arch St
1324 Arch St
1324 Arch St
1324 Arch St
1324 Arch St
1324 Arch St
1324 Arch St
1324 Arch St
1324 Arch St
1324 Arch St
1324 Arch St
1324 Arch St
1324 Arch St
1324 Arch St
1324 Arch St
1324 Arch St
1324 Arch St
1324 Arch St
1324 Arch St
1324 Arch St
1324 Arch St
1324 Arch St
1324 Arch St
1324 Arch St
1324 Arch St
1324 Arch St
1324 Arch St
1324 Arch St
1324 Arch St
1324 Arch St
1324 Arch St
1324 Arch St
1324 Arch St
1324 Arch St
1324 Arch St
1324 Arch St
1324 Arch St
1324 Arch St
SEE ALL PHOTOS
1324 Arch St
1324 Arch St
1324 Arch St
1324 Arch St
1324 Arch St
1324 Arch St
1324 Arch St
1324 Arch St
1324 Arch St
1324 Arch St
1324 Arch St
1324 Arch St
1324 Arch St
1324 Arch St
1324 Arch St
1324 Arch St
1324 Arch St
1324 Arch St
1324 Arch St
1324 Arch St
1324 Arch St
1324 Arch St
1324 Arch St
1324 Arch St
1324 Arch St
1324 Arch St
1324 Arch St
1324 Arch St
1324 Arch St
1324 Arch St
1324 Arch St
1324 Arch St
1324 Arch St
1324 Arch St
1324 Arch St
1324 Arch St
1324 Arch St
1324 Arch St
1324 Arch St
1324 Arch St
1324 Arch St
1324 Arch St
1324 Arch St
1324 Arch St
1324 Arch St
1324 Arch St
1324 Arch St
1324 Arch St
1324 Arch St
1324 Arch St
1324 Arch St
Sold

1324 Arch St

1324 Arch St, Berkeley, CA 94708

$1,800,000
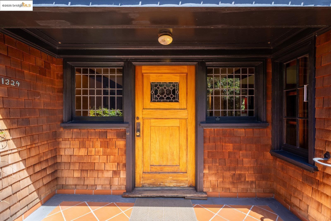
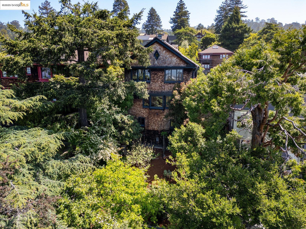
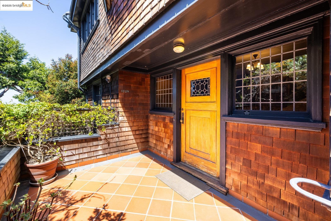
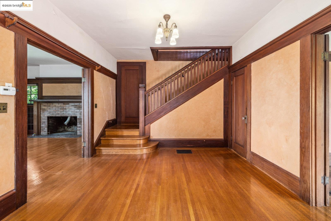
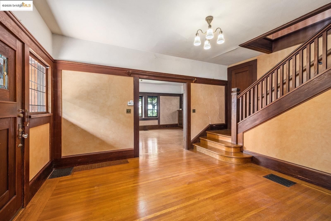
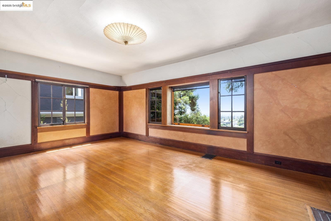
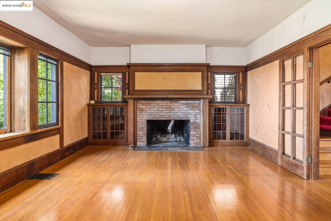
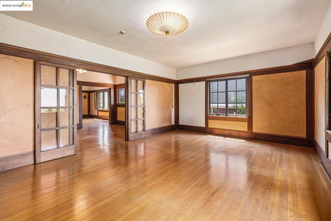
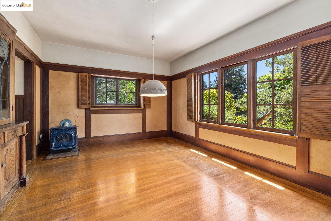
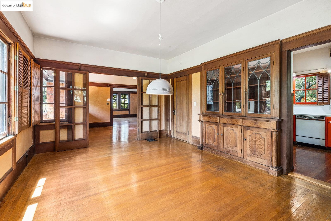
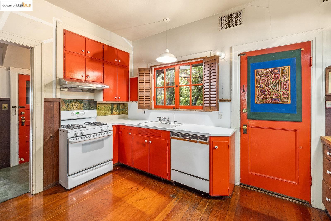
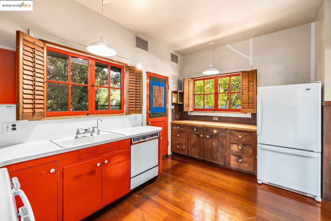
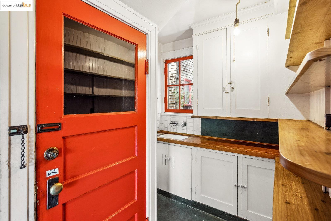
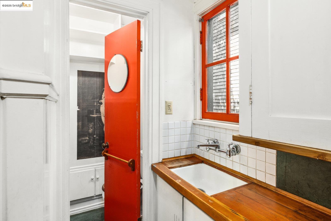
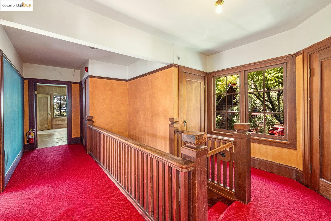
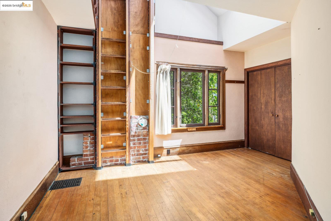
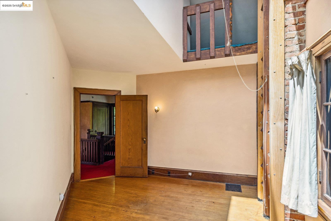
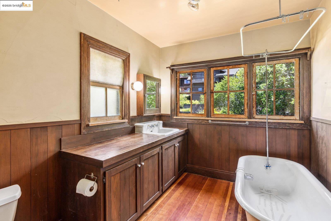
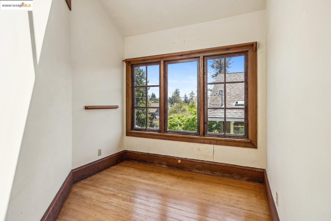
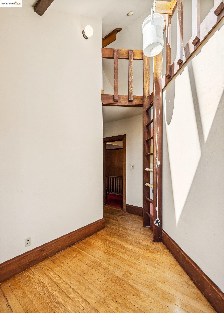
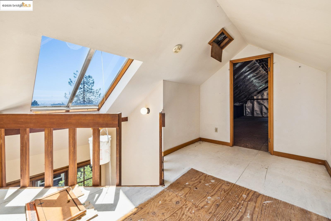
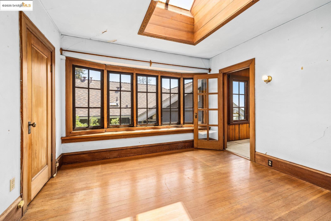
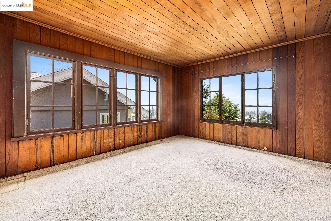
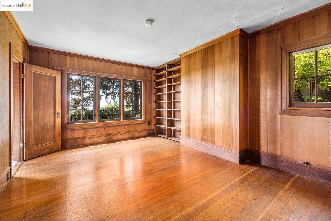
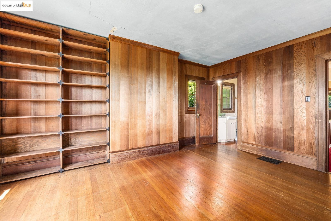
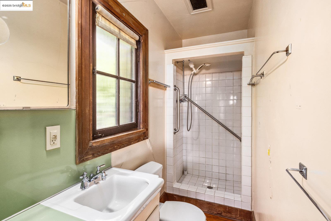
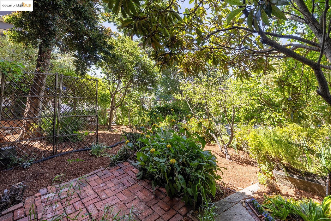
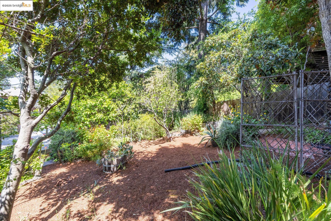
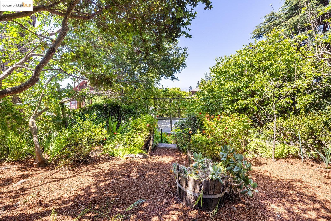
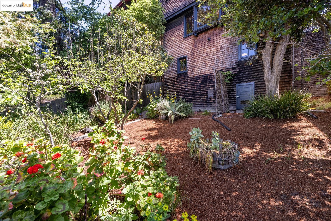
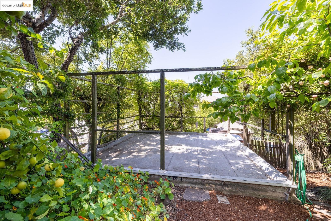
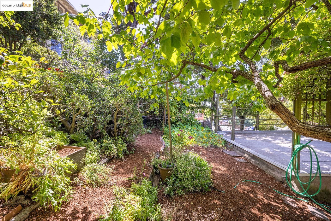
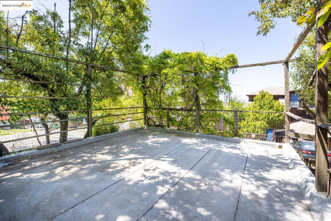
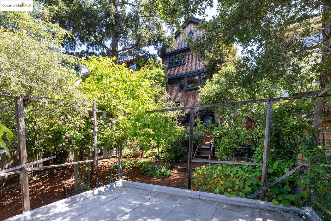
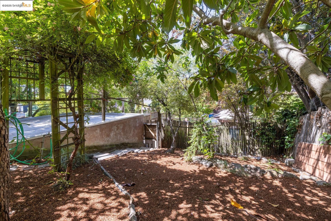
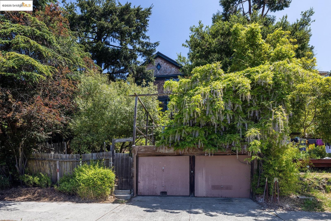
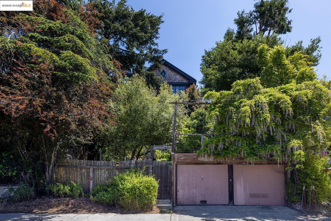
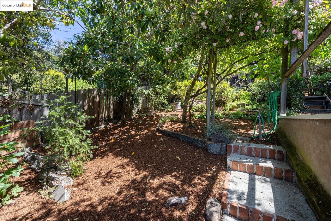
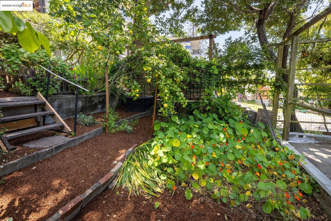
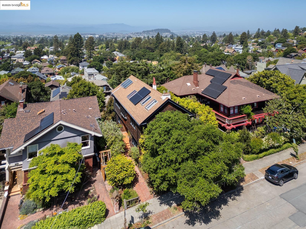
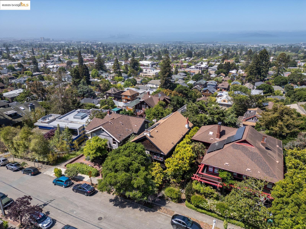
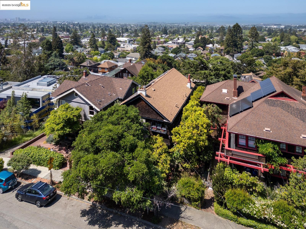
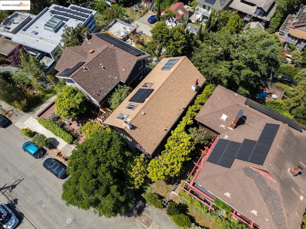
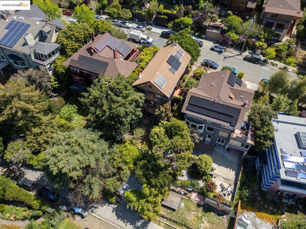
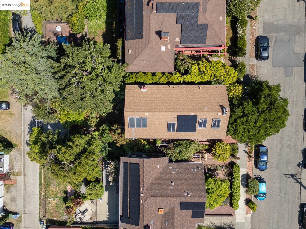
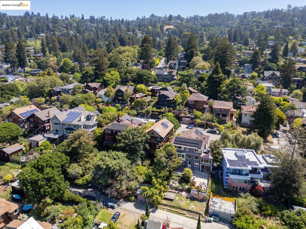
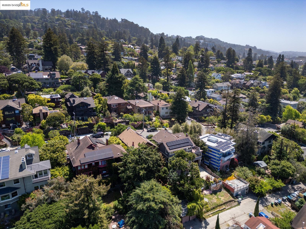
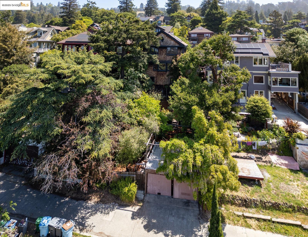
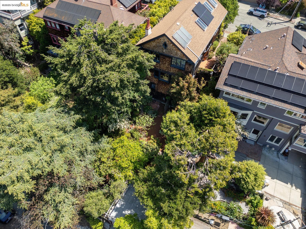
Gracious and grounded with views of San Francisco, this 5-bedroom*, 2.5+*-bath home on the market for the first time in 56 years is a rare opportunity. A residence designed by Julia Morgan, California's first licensed woman architect and an icon of timeless craftsmanship, with 2,380 square feet of interior space on a 4,960 square foot lot, the home balances architectural integrity with everyday livability--and now awaits a thoughtful revival to restore its original brilliance. Morgan's signature touch is unmistakable--from the redwood built-ins and leaded glass details to the custom bay and box windows that draw in natural light and frame serene outlooks. The formal yet flowing floor plan creates a refined rhythm, perfect for both quiet moments and convivial gatherings. Outdoors, the property unfolds into an established and generous garden landscape, alive with native plants, culinary and ornamental herbs, and a rich variety of fruit trees. Among its offerings: three kinds of apples, two types of lemons, avocado, persimmon, kumquat, pineapple guava, and orange--along with jasmine, rosemary, sage, and more. This is a garden that feeds more than just the table; it nourishes a way of life. *Bed/bath count differs. Buyer to investigate.

5
beds

4
baths

2,380 Sq.Ft. LIVING AREA

4,960 Sq.Ft. lot

Leaper, Leslie and Rienzo Team - Patrick Leaper, Gillian Leslie and Demetrius Rienzo

Leaper, Leslie and Rienzo Team - Patrick Leaper, Gillian Leslie and Demetrius Rienzo

Features & Amenities

Interior

  • total bedrooms5
  • Total bathrooms4
  • full bathrooms2
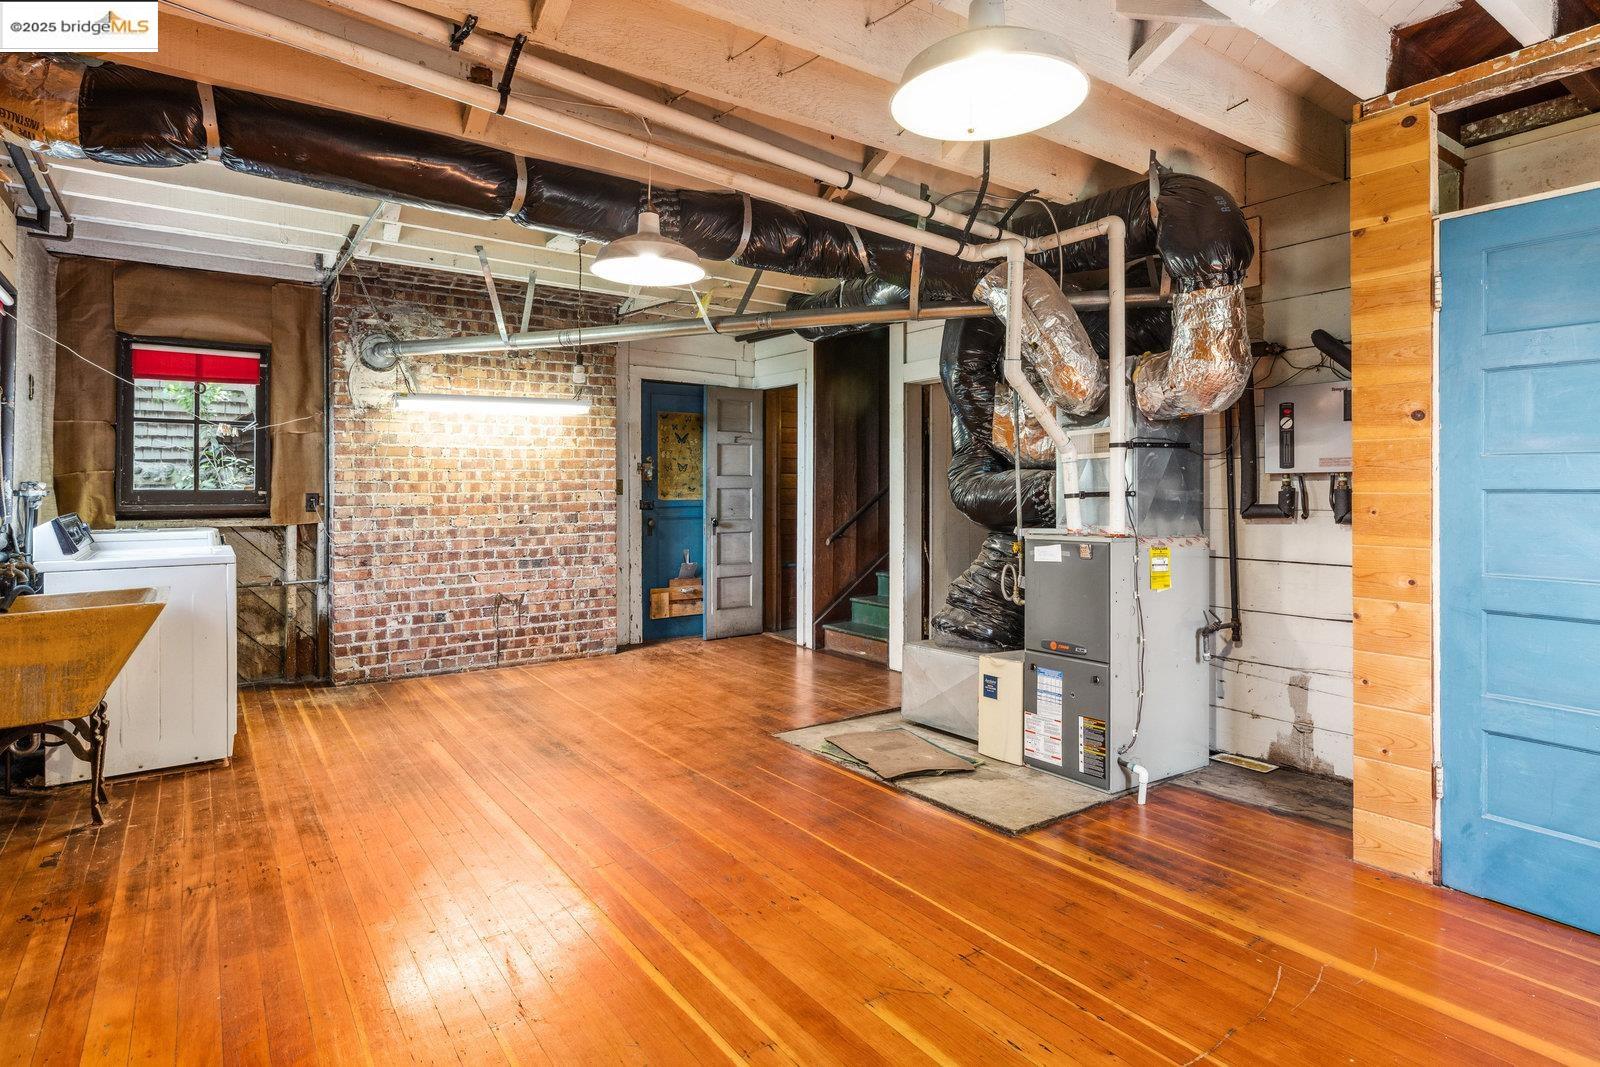
  • Laundry room Dryer, In Basement, Laundry Closet, Washer
  • Flooring Hardwood, Other
  • Fireplace Gas Starter
  • APPLIANCES Solar Hot Water, Dishwasher, Free-Standing Range, Refrigerator, Dryer, Washer
  • other interior Features Formal Dining Room

Area & Lot

  • Status Sold
  • Living Area2,380 Sq.Ft.
  • Total Area2,380 Sq.Ft.
  • Lot Area4,960 Sq.Ft.
  • MLS® ID41096492
  • TypeResidential
  • YEAR BUILT1908
  • NeighborhoodGourmet Ghetto, North Campus
  • Architecture StylesShingle
  • View DescriptionDowntown, Golden Gate Bridge, San Francisco, Mt Tamalpais

Exterior

  • STORIES3
  • Garage Space2.0
  • PoolNone
  • roofShingle
  • lot featuresBack Yard, Front Yard, Landscaped, See Remarks
  • parkingDetached, Off Street, Alley Access
  • HEAT TYPEForced Air
  • AIR CONDITIONINGNone
  • Green featuresSolar
  • other exterior FeaturesGarden, Back Yard, Front Yard, Garden/Play, Terraced Back, Yard Space

Financial

  • Sales Price$1,800,000
View Virtual Tour

Stay connected with us on Instagram